Dining table sizes are quoted in centimetres, inches and feet, and the same table can be described in all three. This guide is a quick size reference for four, six, eight and ten seats, round and rectangular, with the smallest room each one needs. For the wider decisions about shape, top and base, see our custom dining table guide.
How many seats does a table have?
A table seats as many people as fit along its edges, at about 60 cm of table edge per person. Plan for 70 to 75 cm each if you want to eat without touching elbows. Choose the size for the people who sit down on an ordinary evening, and add chairs for guests, rather than buying the largest table the room can hold.
Rectangular dining table sizes
| Seats | Length × width (cm) | Inches | Feet | Smallest room |
|---|---|---|---|---|
| 4 seats | 120–150 × 80 | 47–59 × 31 | 4–5 × 2.6 | 3.2 × 2.6 m (for 140 × 80 cm) |
| 6 seats | 160–180 × 90 | 63–71 × 35 | 5.3–6 × 3 | 3.6 × 2.7 m (for 180 × 90 cm) |
| 8 seats | 200–240 × 100 | 79–94 × 39 | 6.6–7.9 × 3.3 | 3.9 × 2.8 m (for 210 × 100 cm) |
| 10 seats | 250–270+ × 100 | 98–106+ × 39 | 8.2–8.9+ × 3.3 | 4.3 × 2.8 m (for 250 × 100 cm) |
These are typical ranges. A made-to-order table is drawn to your room, so the exact length can be anywhere in between. The room size in the last column adds 90 cm on every side of the example table, which is the clearance you need to pull a chair out and walk behind it.
Round dining table sizes
A round table seats more people in less space and has no corners to walk round, which suits apartments and square rooms. Sources differ a little on round sizes, because chair width and elbow room vary, so treat the smaller figure as snug and the larger as comfortable.
- 4 seats: about 100 to 120 cm across, in a room at least 2.8 to 3.0 metres square.
- 6 seats: about 130 to 150 cm across, in a room at least 3.1 to 3.3 metres square.
- 8 seats: about 150 to 180 cm across, in a room at least 3.3 to 3.6 metres square.
How to find the smallest room that works
Allow about 90 cm between the table edge and the wall or the nearest furniture. Some guides allow about 60 cm on a wall side where nobody walks past, but 90 cm is the comfortable number. Add 180 cm to each dimension of the table and you have the smallest room that works. A six-seater of 180 by 90 cm, for example, wants a room at least 360 by 270 cm.
Converting between cm, inches and feet
- To convert centimetres to inches, divide by 2.54. To convert centimetres to feet, divide by 30.5.
- 180 by 90 cm is about 71 by 35 inches, or 6 by 3 feet.
- 210 by 100 cm is about 83 by 39 inches, or 7 by 3.3 feet.
A table to the size of your room
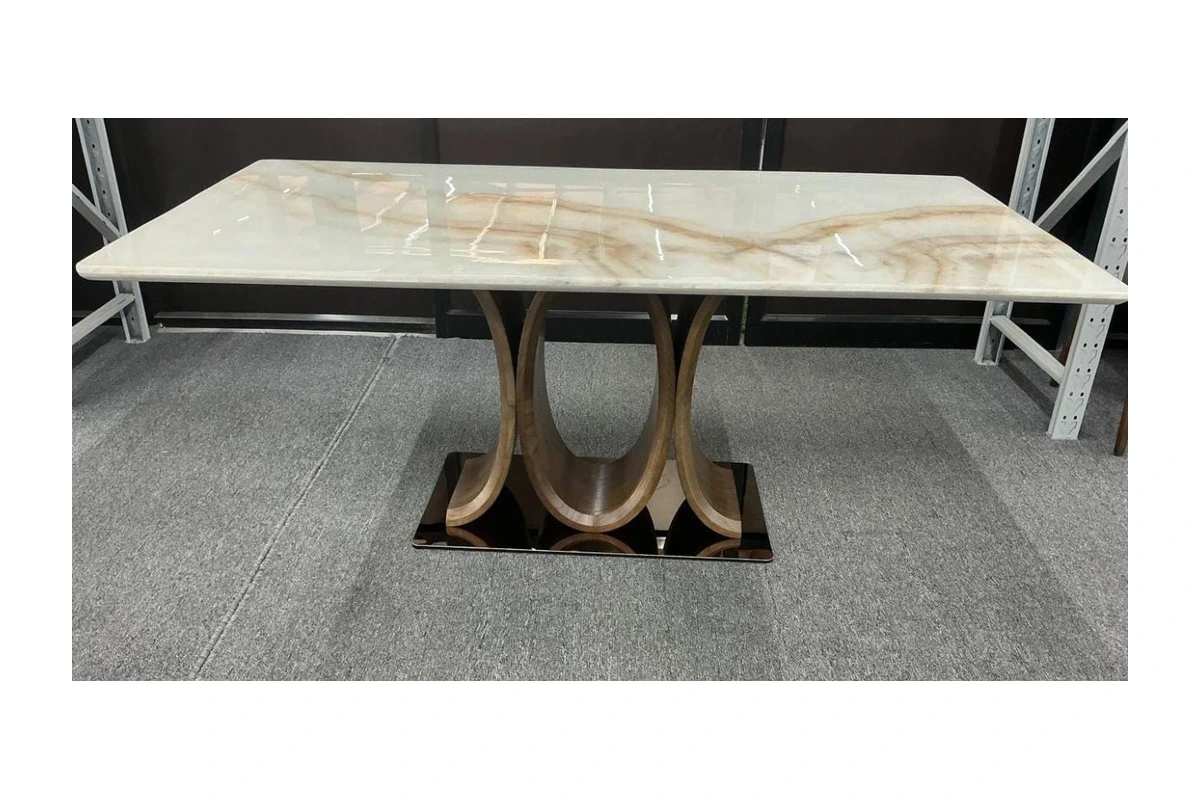
Any of our table designs can be made to the length your room allows, with a natural stone top in Italian marble, onyx or Pandora quartzite, or in another top. Every table is made in our own factory in Cherlapally, east Hyderabad, and sold factory direct. Our Sovereign dining table, an eight-seater with a cream onyx top, is 200 by 100 cm. A long stone top is heavy, so plan how it will reach your room: the lift, the doors and the stairs.
Questions people ask
What size is a 6 seater dining table?
A six-seater rectangular table is usually about 160 to 180 cm long and 90 cm wide, which is roughly 5.3 to 6 by 3 feet. For a 180 by 90 cm table, allow a room of at least 360 by 270 cm.
What size is an 8 seater dining table?
An eight-seater is usually about 200 to 240 cm long and 100 cm wide. For a 210 by 100 cm table, allow a room of at least 390 by 280 cm.
What size is a 10 seater dining table?
A ten-seater starts at about 250 cm long and is often 270 cm or more, with a width of about 100 cm. For a 250 by 100 cm table, allow a room of at least 430 by 280 cm.
How much space do you need per person at a dining table?
Plan for at least 60 cm of table edge per person. For a relaxed meal where nobody touches elbows, allow 70 to 75 cm.
How far should a dining table be from the wall?
About 90 cm between the table edge and the wall, so chairs can pull out and people can walk behind them. Some guides allow about 60 cm on a wall side where nobody walks past.
How big should a round table be for 6 people?
About 130 to 150 cm across. Allow a room at least 3.1 to 3.3 metres square so that you have 90 cm of clearance all round.
Book a design session at our Gachibowli studio with your room measurements and the number of people you seat, and we will draw a dining table that fits.